Build Your Apartment Room and Block Planner
Assign a part budget before the catalog talks you into fifty plants.
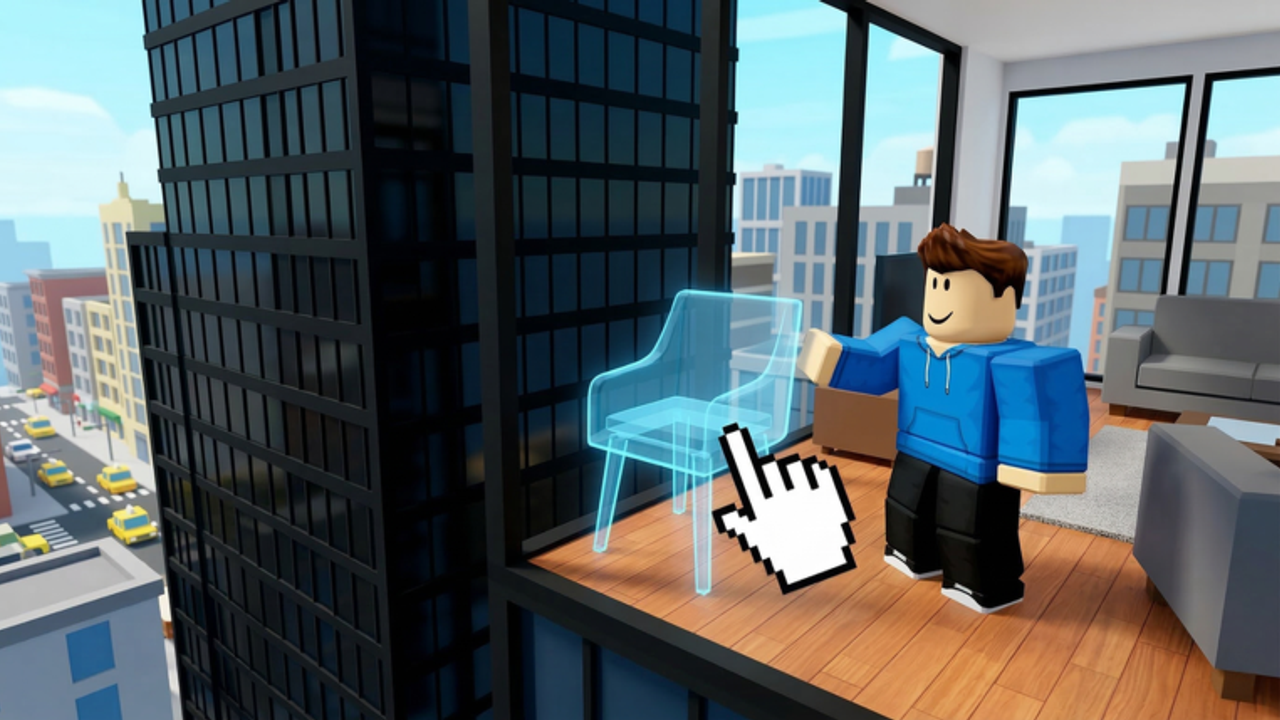
Copy the table into a note. Fill the right column with your remaining parts. Default cap is 7,500. With Max Block Increase it is 15,000. Those numbers come from the pass text, not from a guess. Details sit on block limit.
Zone table (7,500)
| Zone | Target parts | What belongs here |
|---|---|---|
| Elevator landing | 400 | Empty floor, one art piece, no sofa |
| Living / glass | 2,400 | S-tier seating, one table, lights |
| Private (bed or bath) | 1,400 | One bed or one bath run, a door |
| Outdoor / pool / plants | 1,600 | Thin water or three plant types |
| Kitchen or extra | 1,200 | One run of counters, not two kitchens |
| Wiring and experiments | 500 | One working pair |
| Reserve | 1,000 | Do not spend this until the room walks well |
If you own the doubled cap, multiply each row by two, but keep the reserve. Extra parts tempt D-tier clutter from the furniture tier.
Style modifiers
- Modern: steal 400 from plants, give them to living. See the style tier.
- Pool: steal 400 from private, give them to outdoor. Keep dry paths.
- Tropical: steal 300 from kitchen, give them to plants, then stop.
Full recipes live on build ideas. This planner only keeps you from spending the whole cap on one zone.
Walk test
After you place the skeleton, walk from elevator to glass without jumping. If you jump, the walkway is too tight. Delete before you paint. Paint and pixels should happen after the walk test, not before.
Co-op column
If friends are coming, assign each person one zone and one leftover budget. The host keeps the reserve. Invite friends is the social rulebook; this table is the math.
Wiring line
Leave the 500. A door that works is worth more than a fourth plant. If you skip wiring tonight, those parts become reserve, not bonus clutter. The wiring guide is the how-to.
After you finish the note
Save the shell using the save planner. Join the correct place from official links. Do not open a script that claims to stamp this table into the world. That is not how the client works, and it is not safe (script safety).
If placement stops early, recount. Hidden parts count. A stale Beta server can also lie; rejoin and look at the counter again.
The planner is a brake. The penthouse already wants to be a mall. Your job is to leave a view.
Recount at the doorway, not at the catalog. The catalog always says yes. The doorway tells you whether a guest can enter without jumping. If the doorway fails, spend reserve on deletions, not on a new lamp. A lamp on a blocked path is decoration for a room nobody uses. That is the only math the planner actually cares about.
Print the table or screenshot it. Mid-build you will not remember that outdoor was supposed to stop at 1,600. You will remember that the catalog has a new plant. The note is how tropical stays B-tier on purpose instead of becoming an accident that ate the kitchen.
Frequently Asked Questions
Quick answers about the penthouse sandbox.
Do I have to use these exact numbers?
No. They are a starting split. The reserve row is the part you should actually obey.
What if I own Max Block Increase?
Double the rows if you want, but keep a reserve so the extra cap does not become clutter.
Where does wiring fit?
In the 500-part experiment row. Build the circuit after the walk test.
Can a tool auto-place this layout?
Not through any official feature. Beware menus that claim otherwise.